Showers we have built, with the shower each one replaced. Every one of these was templated on site and fabricated in our shop.
Tub to walk-in shower
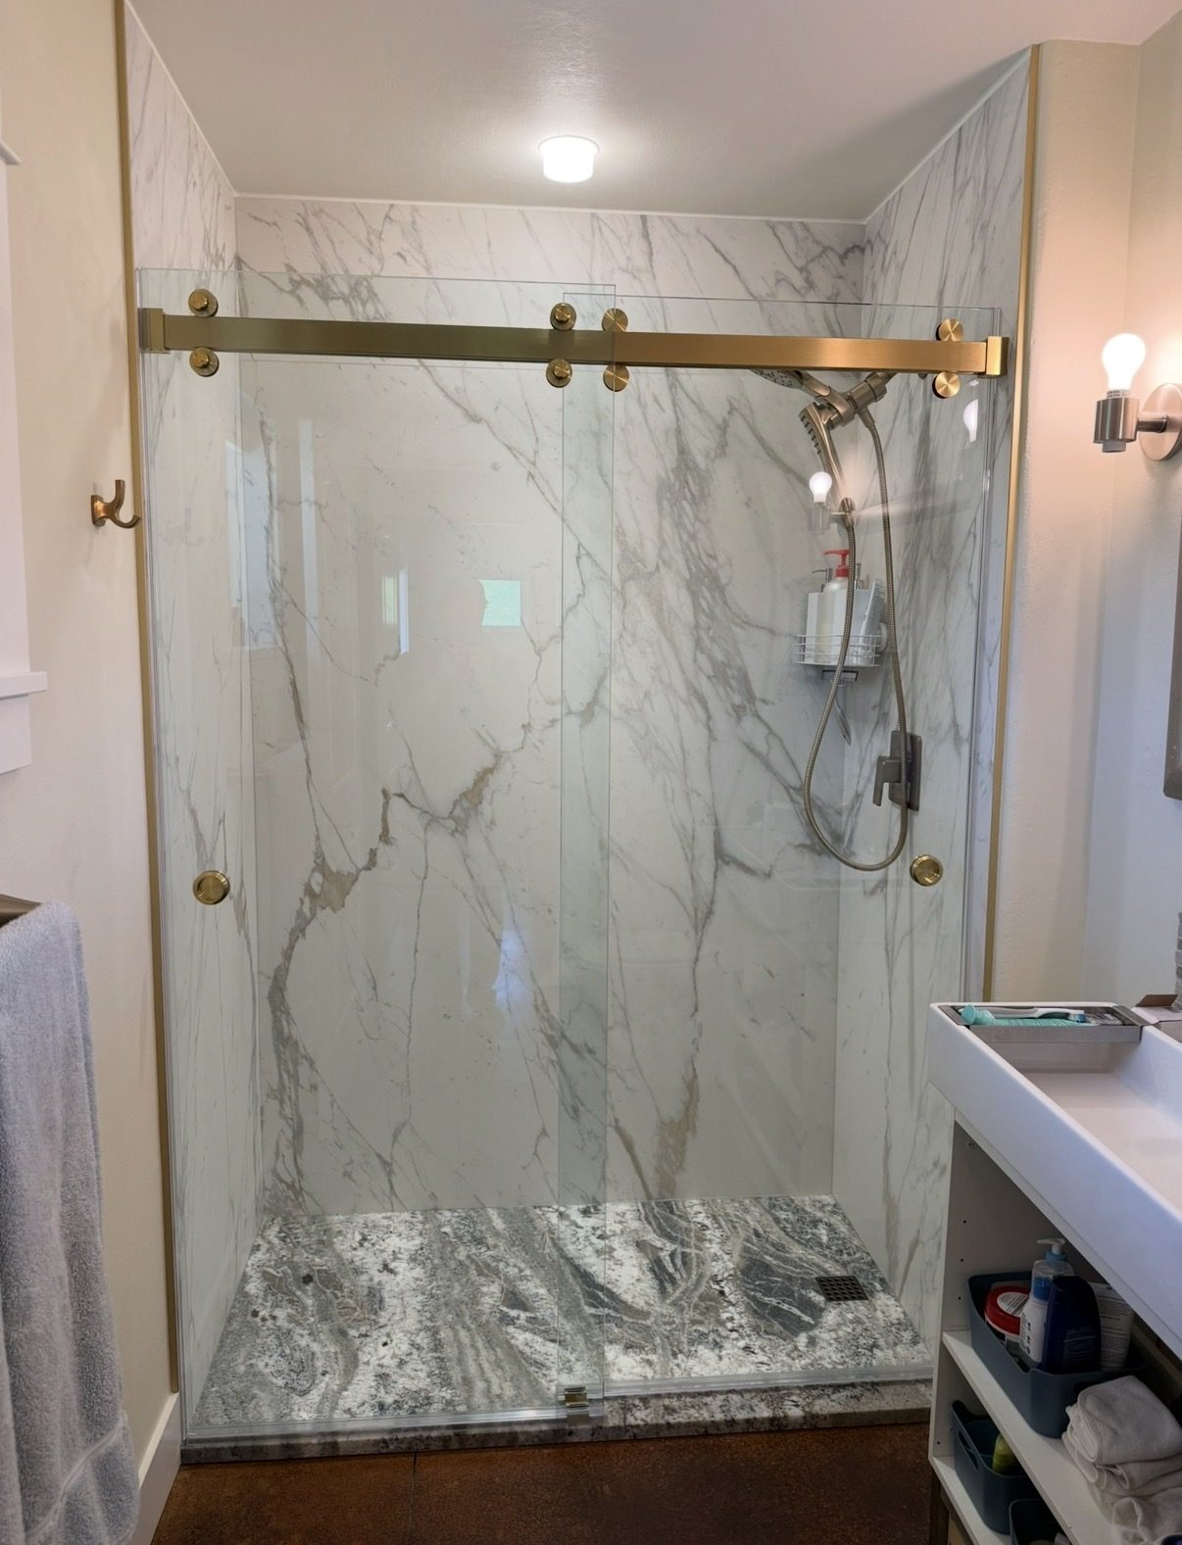
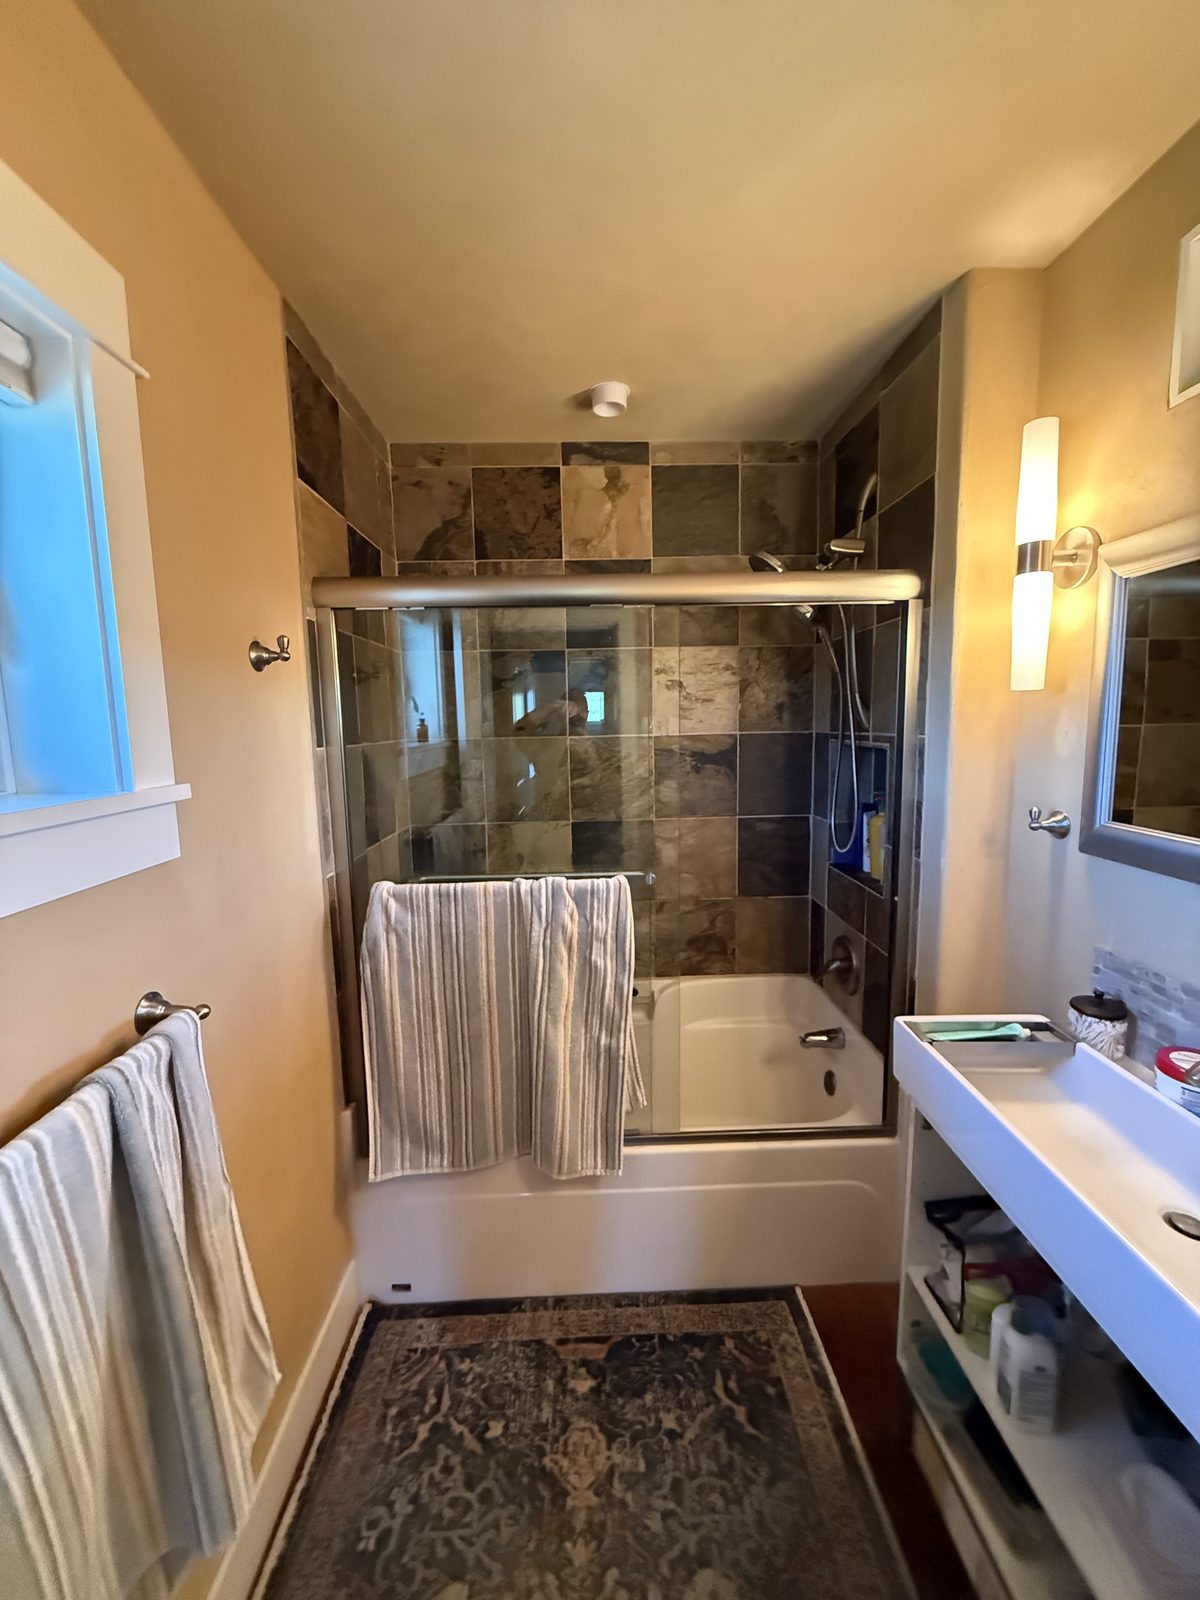
A dated tub and shower combination behind a sliding door, replaced with a full-height stone enclosure and frameless glass. The valve moved up from tub height and the old tub plumbing came out.
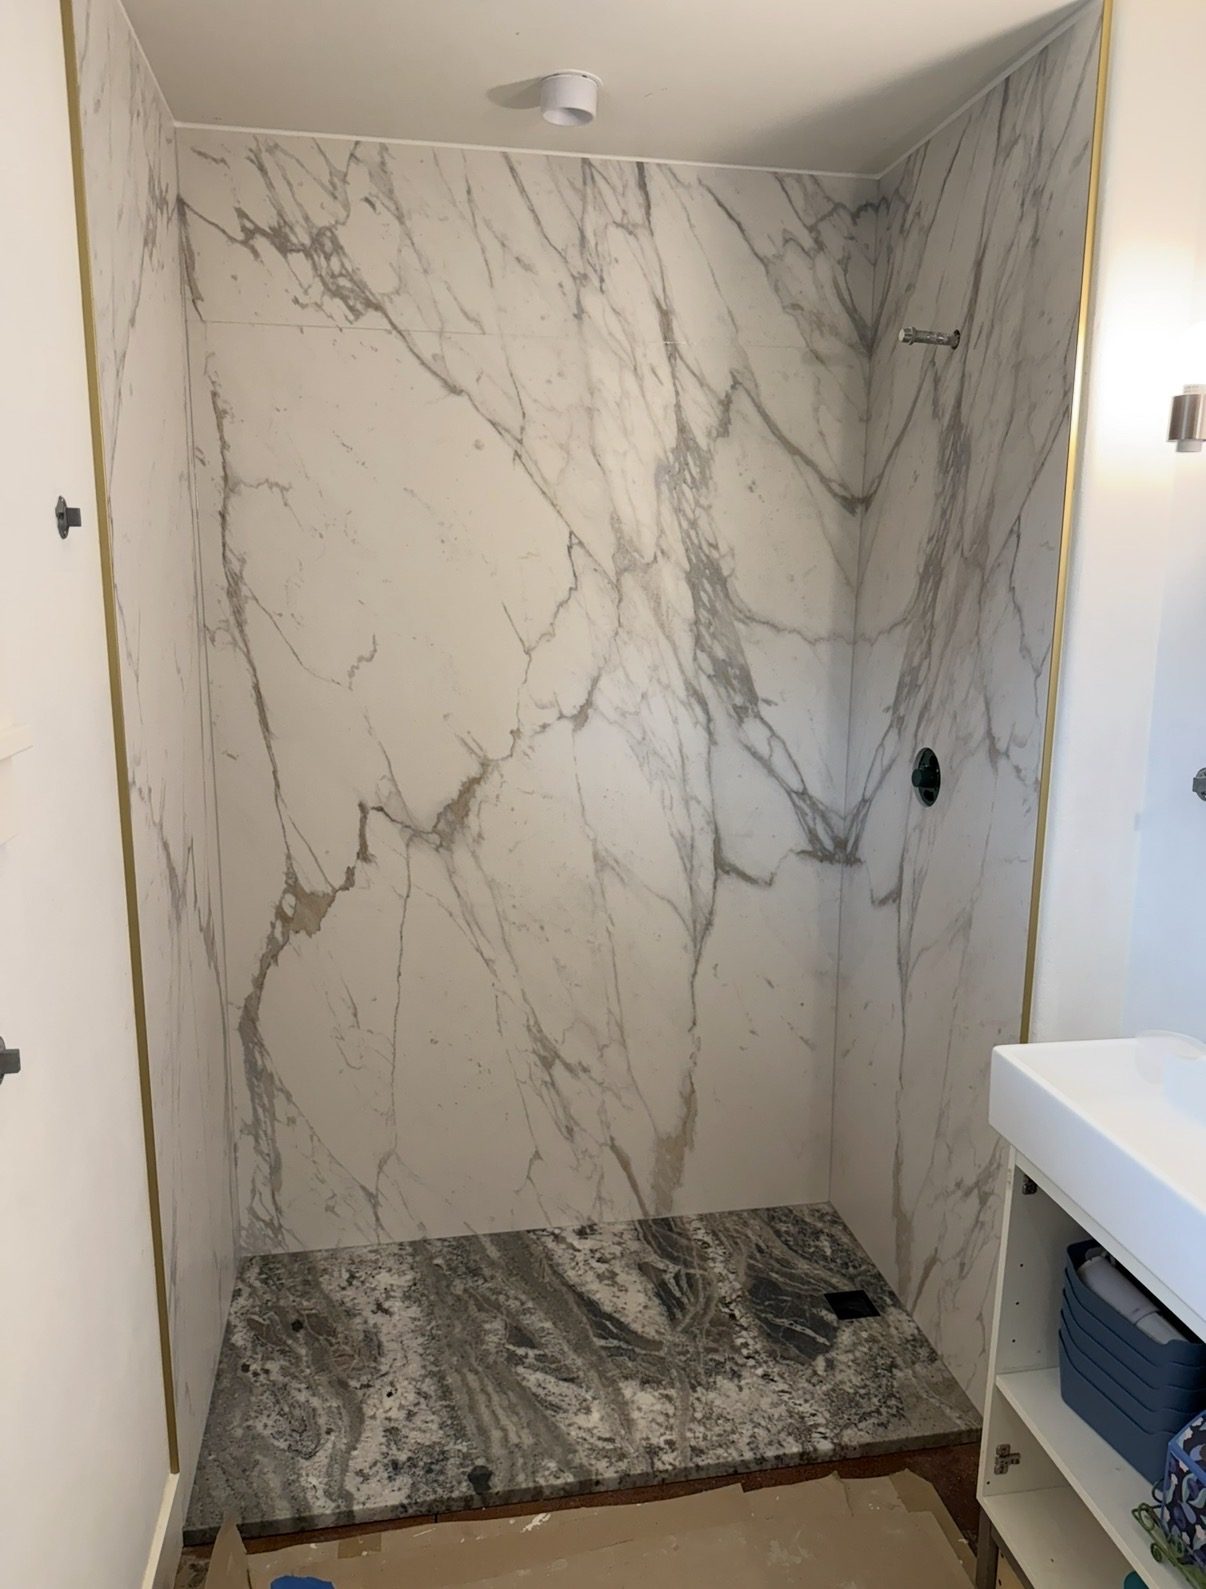
Finished, with the frameless panels and hardware installed.Before, and the stone installed before the glass went in.
Walls
Full-height stone panels, bookmatched at the corner
Base
Solid stone, one piece
Glass
Frameless sliding panels
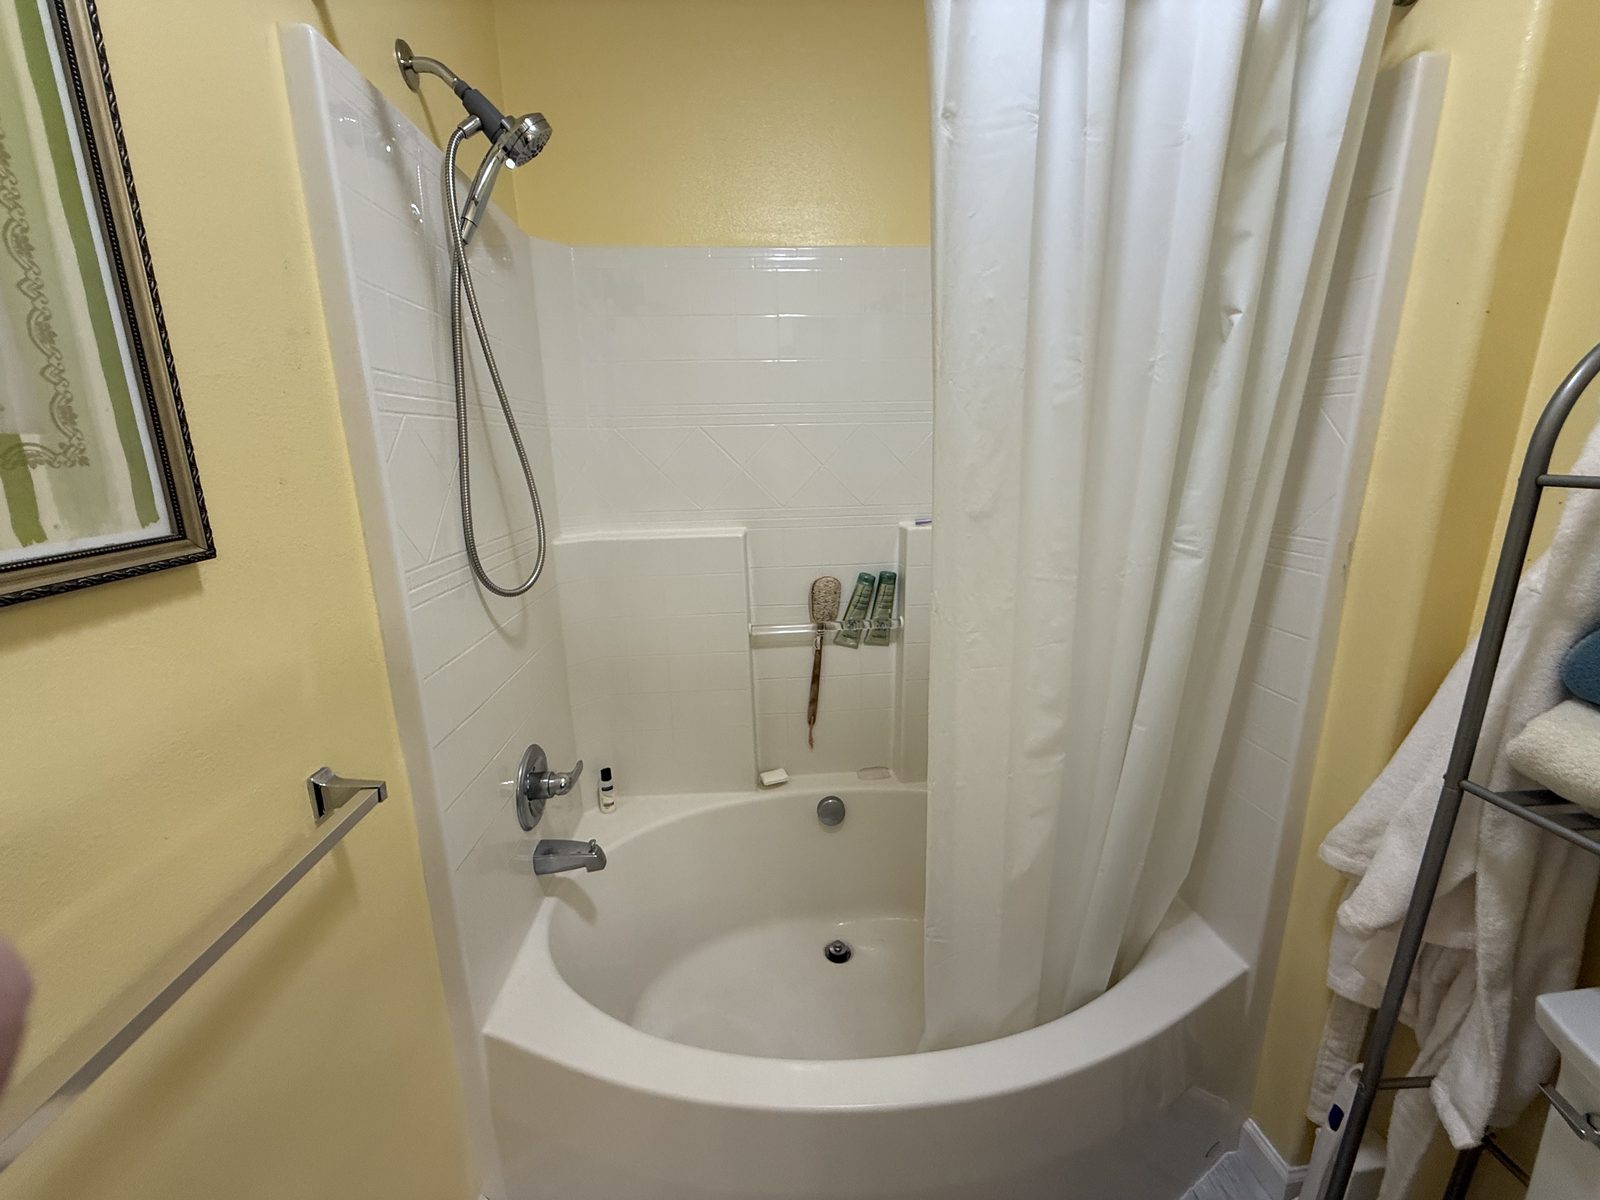
Tub to accessible walk-in shower
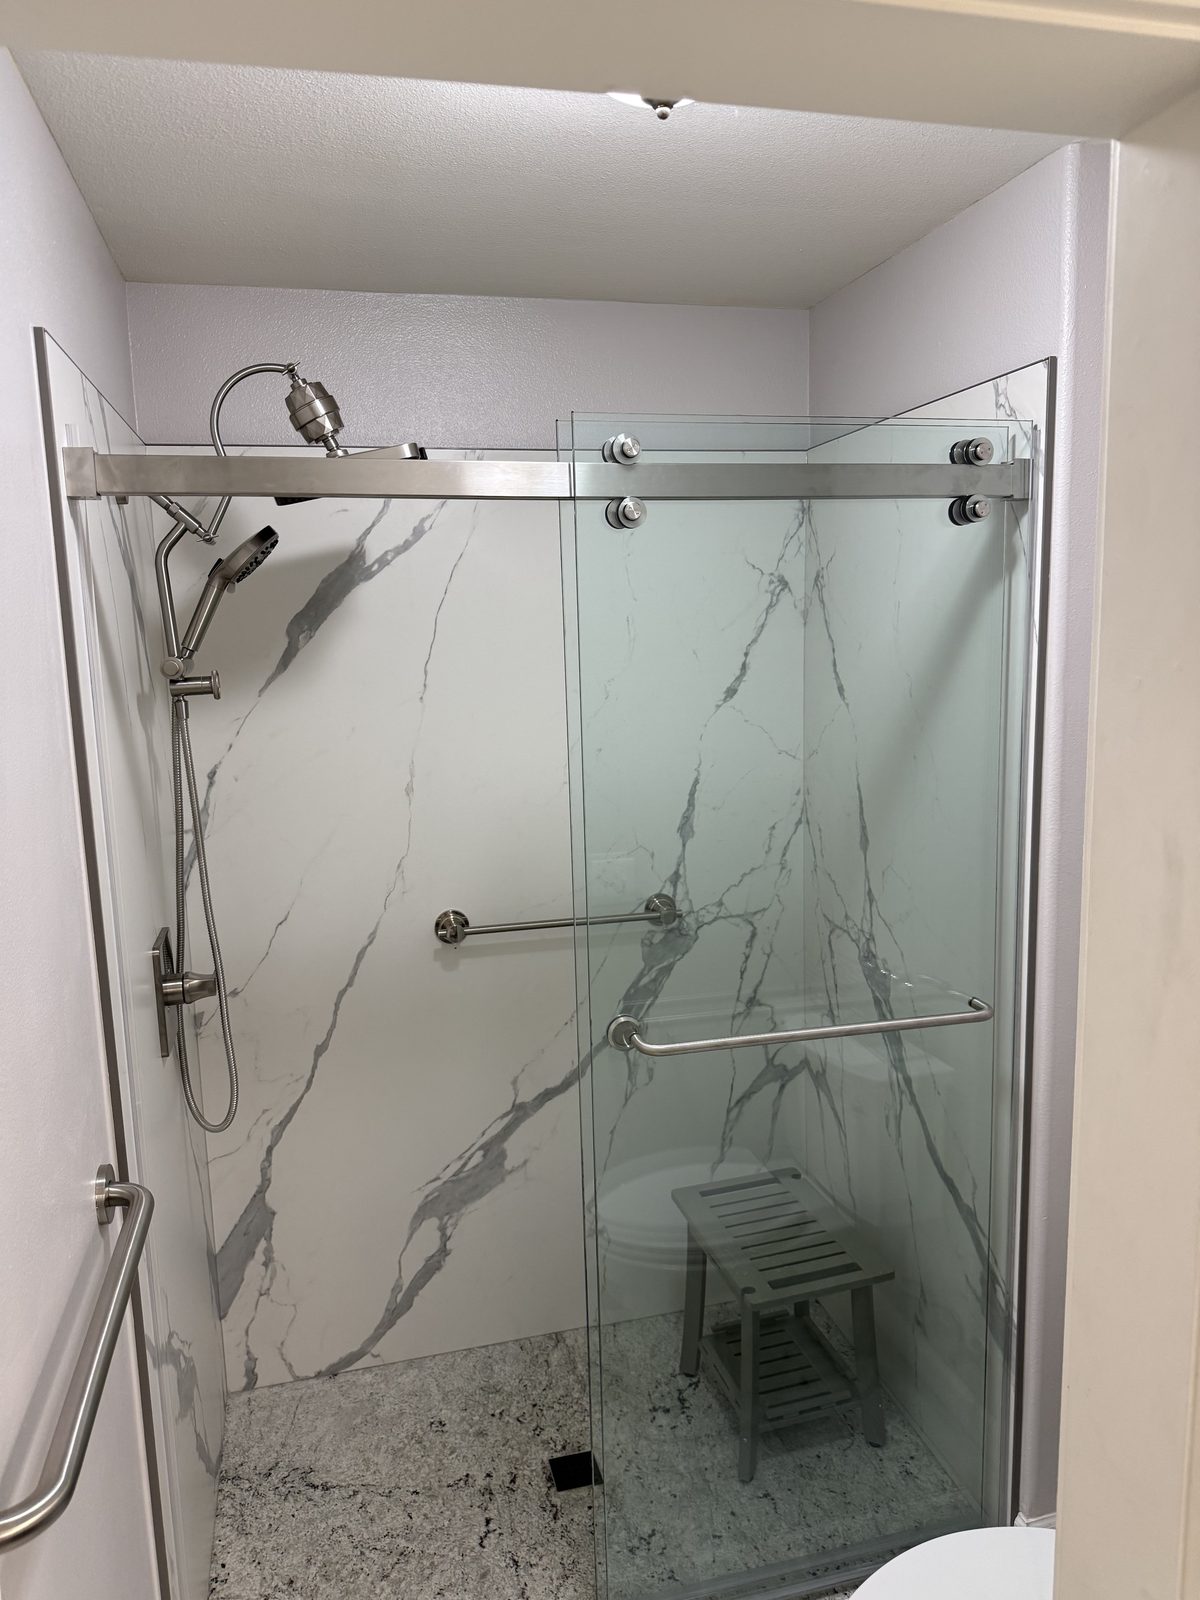
A white tub and shower combination behind a curtain, replaced with a walk-in shower built around getting in and out safely: two grab bars, a seat, and a handheld on a slide bar, all inside a stone enclosure with sliding frameless glass.
Finished, with grab bars inside and out, a seat, and a handheld on a slide bar.The tub and curtain it replaced. Stepping over that wall was the problem worth solving.
Walls
Full-height panels, veining running unbroken across the back wall
Base
Speckled stone, one piece
Glass
Frameless sliding panels, brushed nickel
Access
Two grab bars, a seat, and a handheld on a slide bar
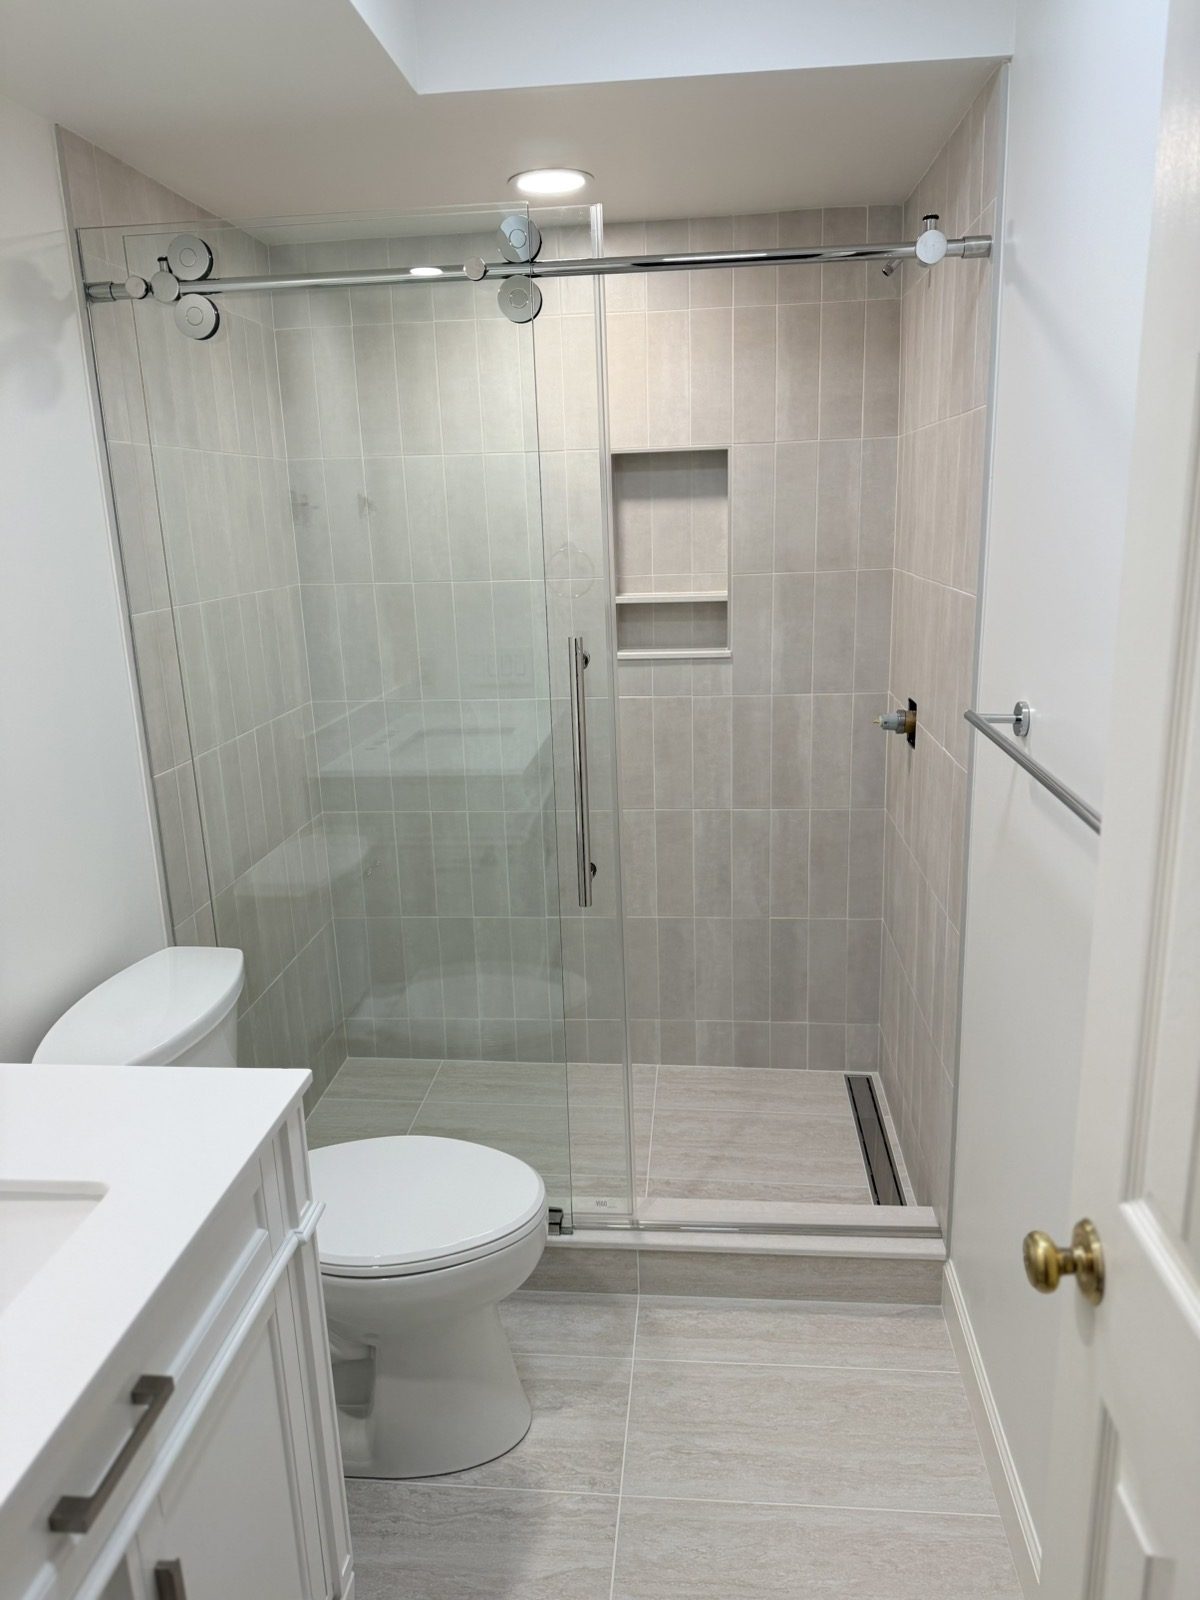
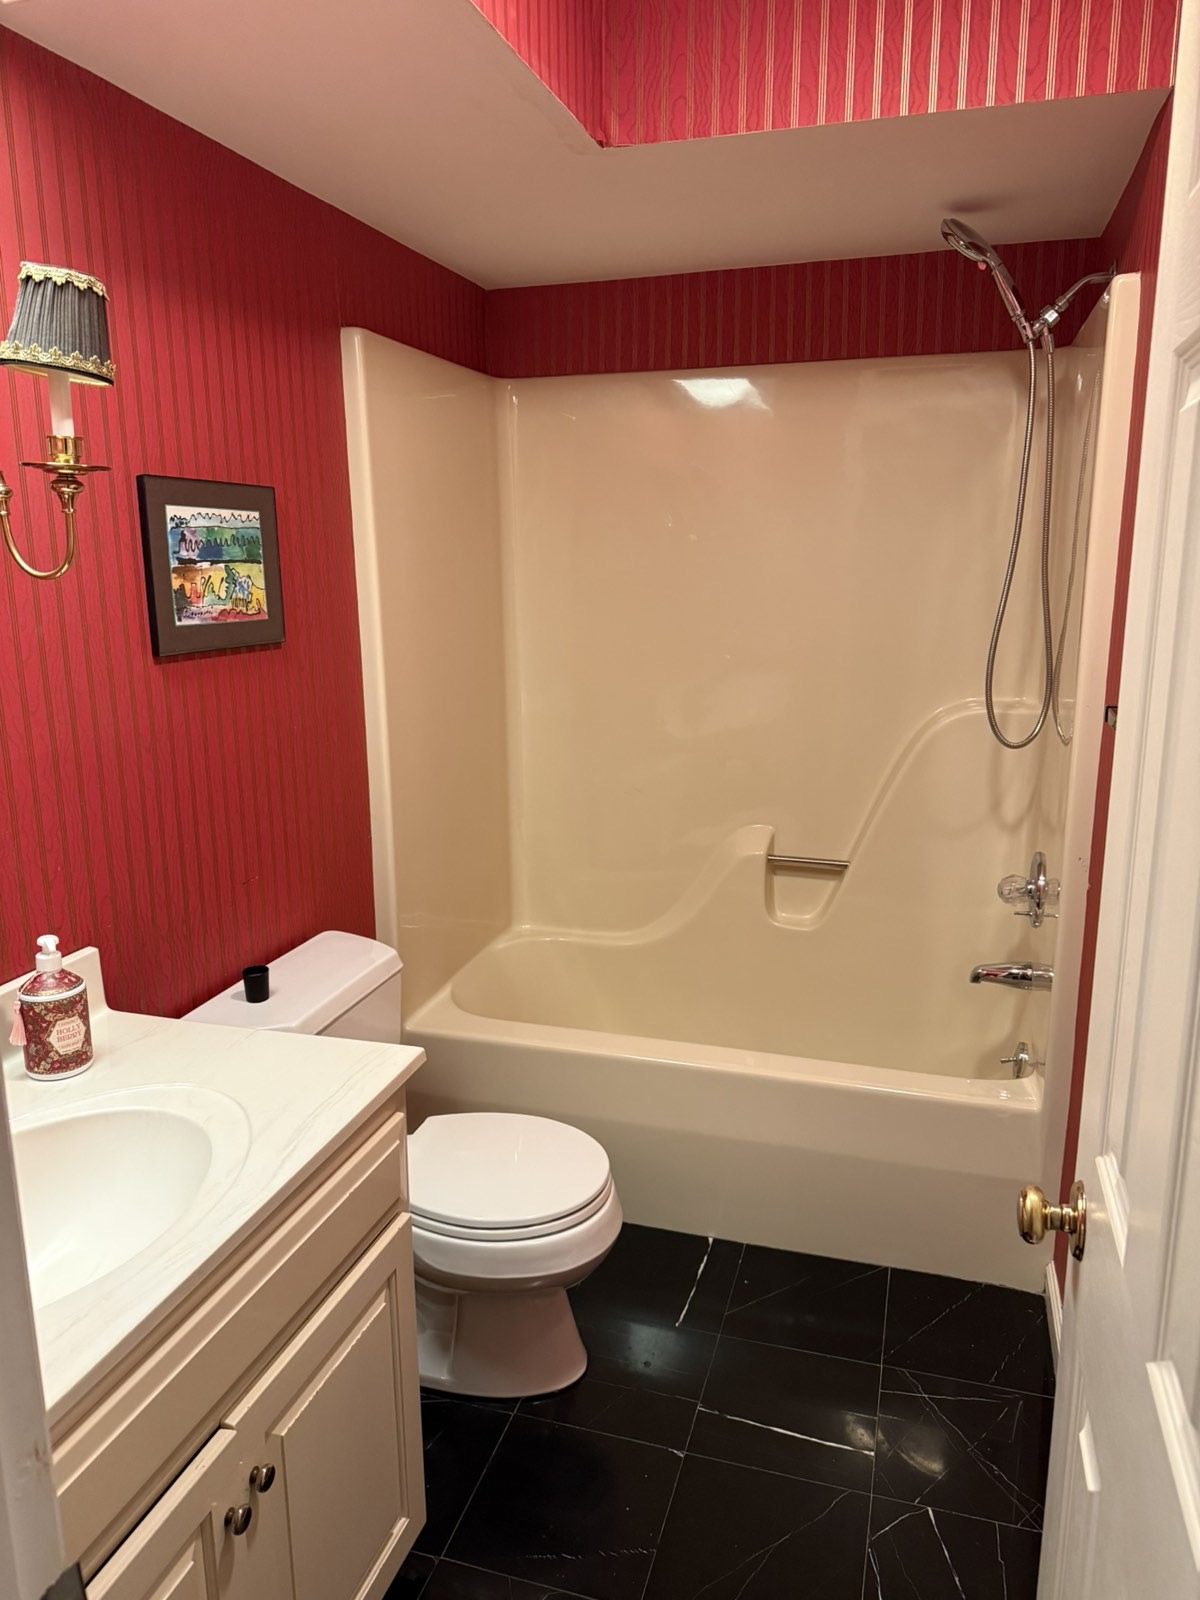
Fiberglass surround to tiled walk-in shower
A one-piece fiberglass tub and surround, replaced with a fully tiled walk-in shower: vertical tile to the ceiling, a recessed niche, a linear drain, and chrome sliding frameless glass. The floor and the rest of the room were refreshed with it.
Finished, with the niche, linear drain, and sliding frameless glass.The one-piece fiberglass unit it replaced.
Walls
Tile, run vertically to the ceiling, with a recessed niche
Drain
Linear, against the back wall
Glass
Frameless sliding panels, chrome
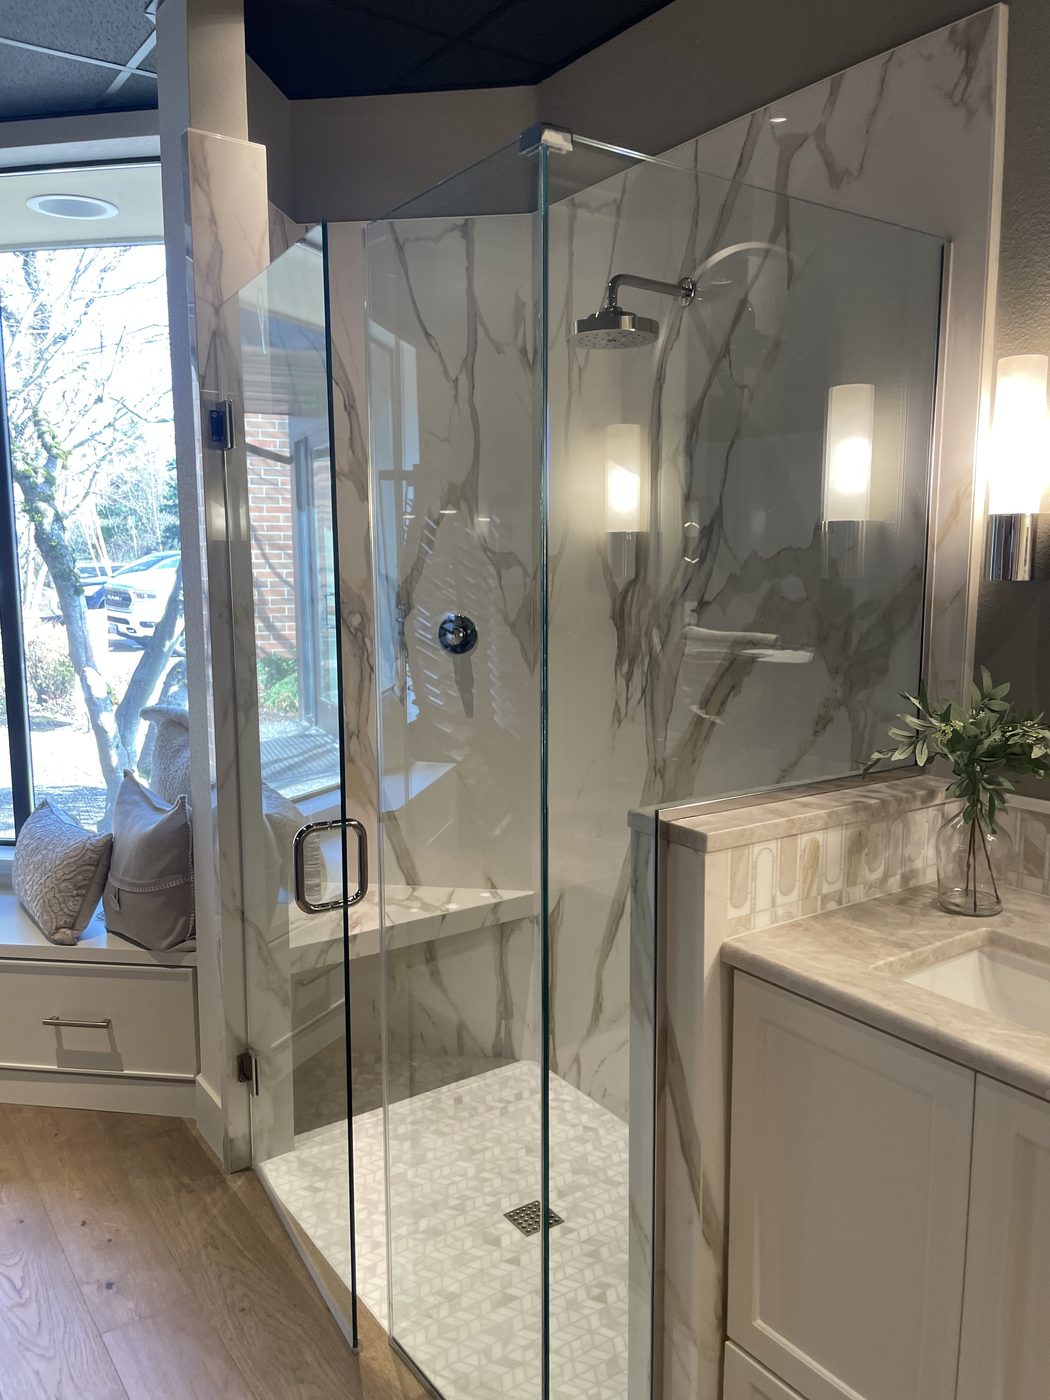
More showers
Others we have built, in stone panels and in tile.
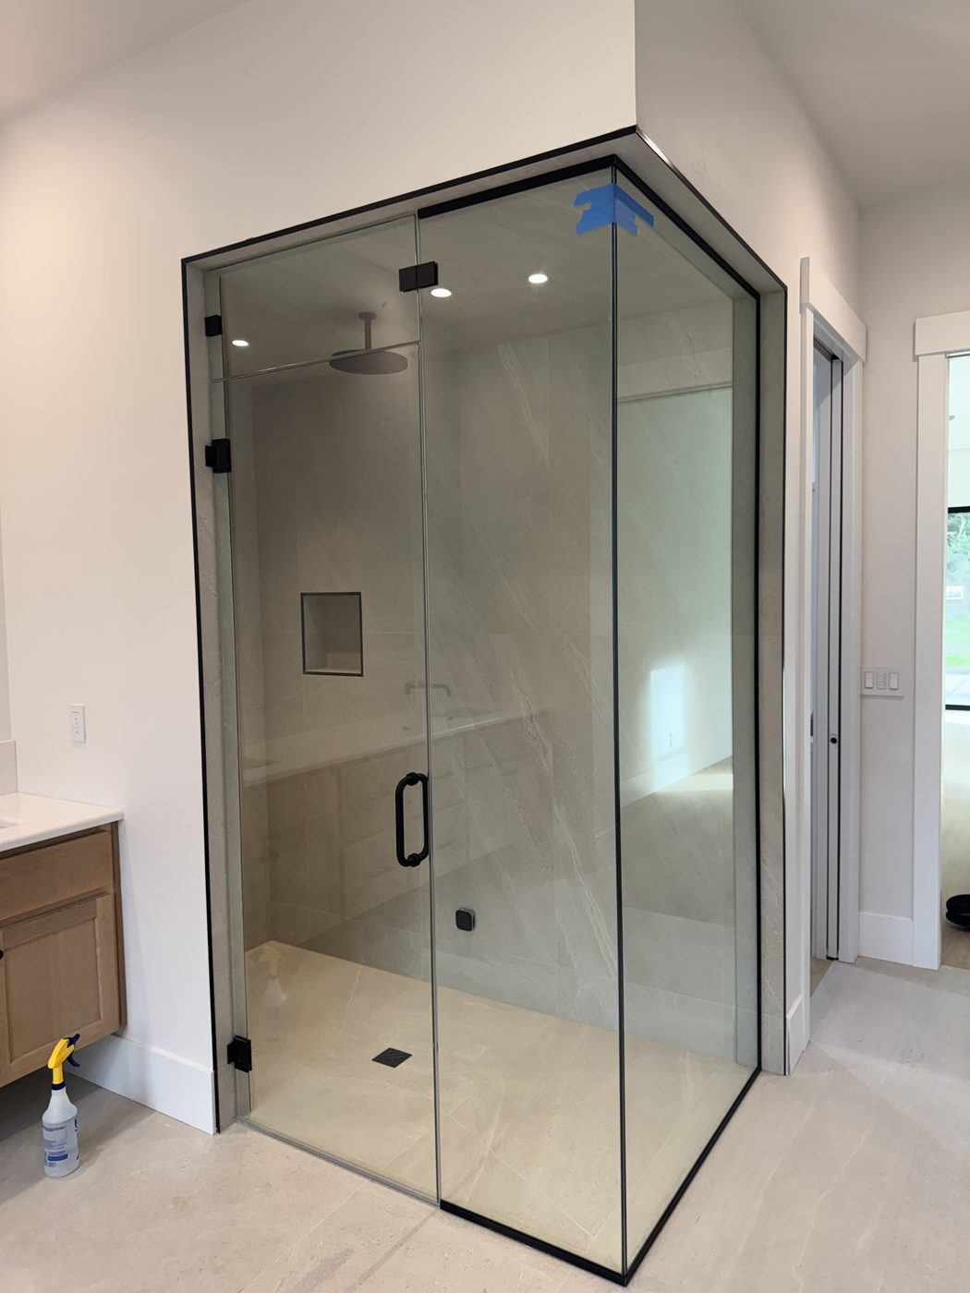
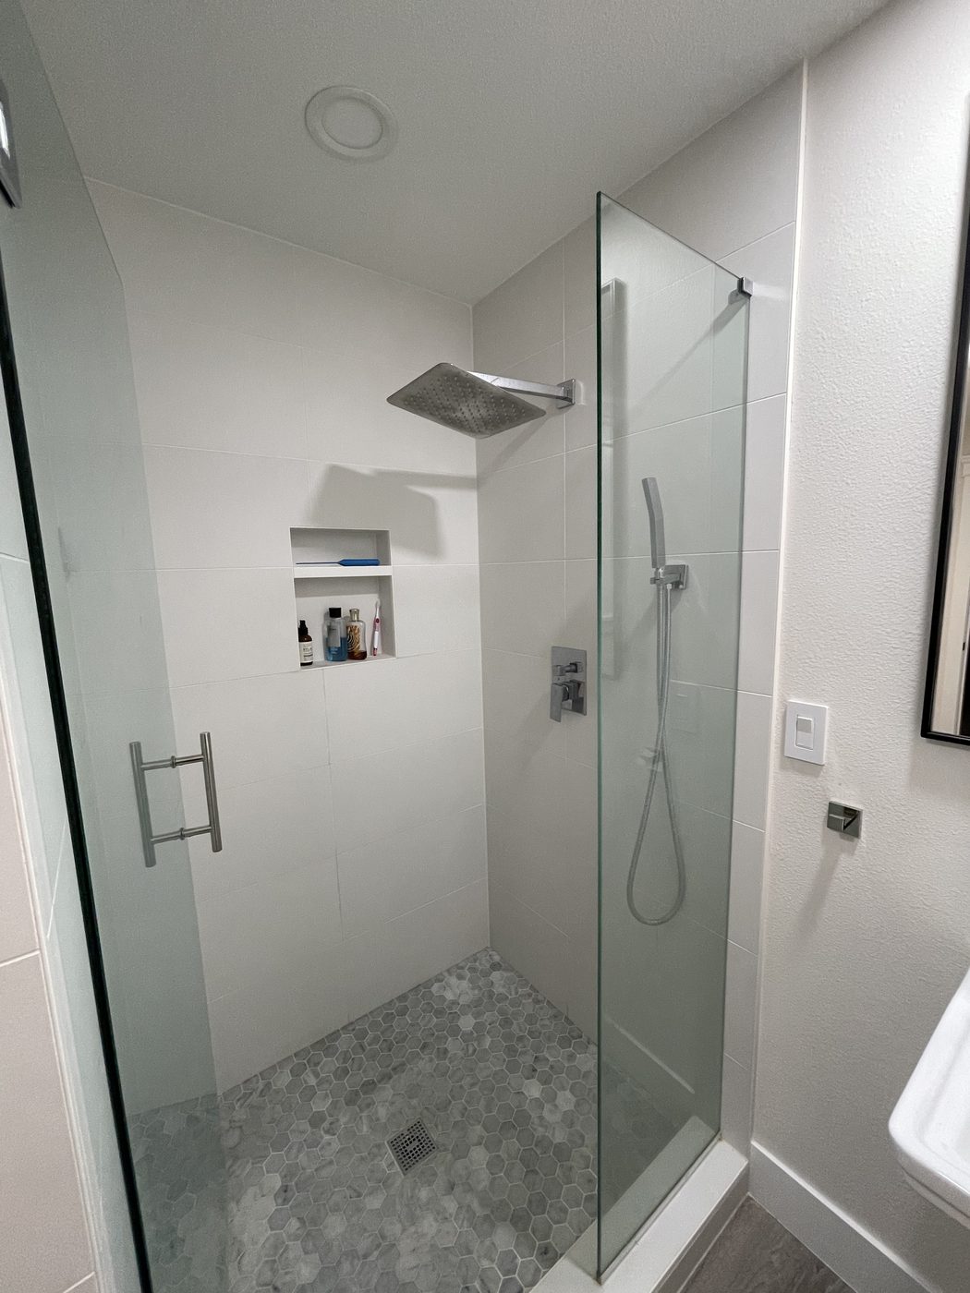
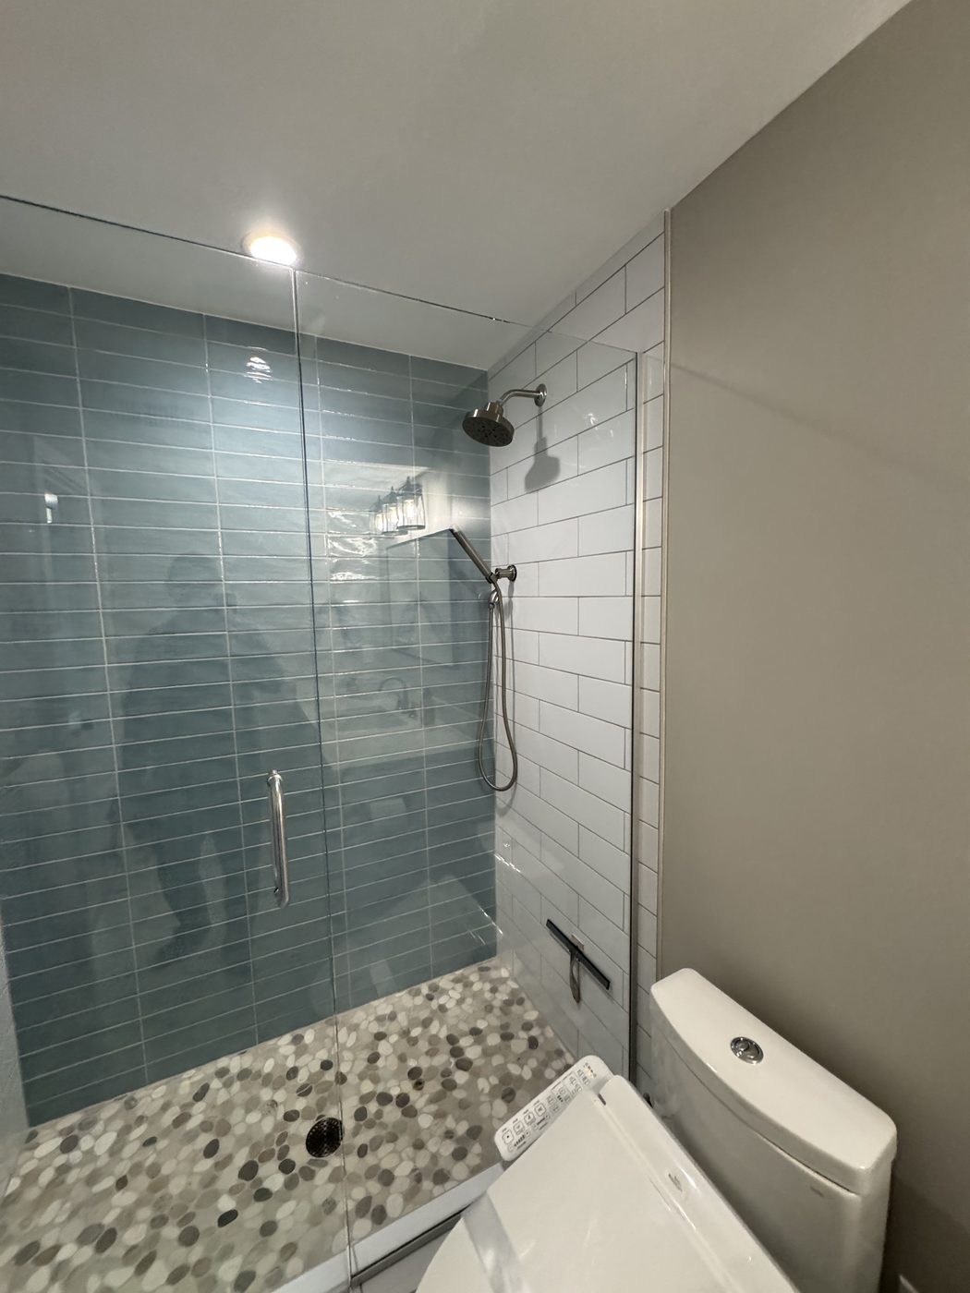
Marble-look panels running unbroken up the wall, with a built-in bench, corner glass, and a mosaic floor.A corner enclosure in black-framed glass, with a ceiling-mounted rain head and a recessed niche.Large-format white tile with a two-shelf niche, rain head, and a hexagon mosaic floor.Vertical blue tile against white subway, over a pebble floor.
Thinking about your shower?
Tell us what you have and what you want. We will come take a look.